



$1,529,000
$1,559,000
1.9%For more information regarding the value of a property, please contact us for a free consultation.
559 Dove LN Berthoud, CO 80513
5 Beds
6 Baths
6,636 SqFt
Key Details
Sold Price $1,529,000
Property Type Single Family Home
Sub Type Mixed Use
Listing Status Sold
Purchase Type For Sale
Square Footage 6,636 sqft
Subdivision Willis Farms Sub Amd
MLS Listing ID IRE1067783
Sold Date 11/13/26
Style In-Law Area,Contemporary
Bedrooms 5
Full Baths 3
Half Baths 2
Three Quarter Bath 1
HOA Fees $179/ann
HOA Y/N Yes
Year Built 2005
Annual Tax Amount $8,291
Tax Year 2025
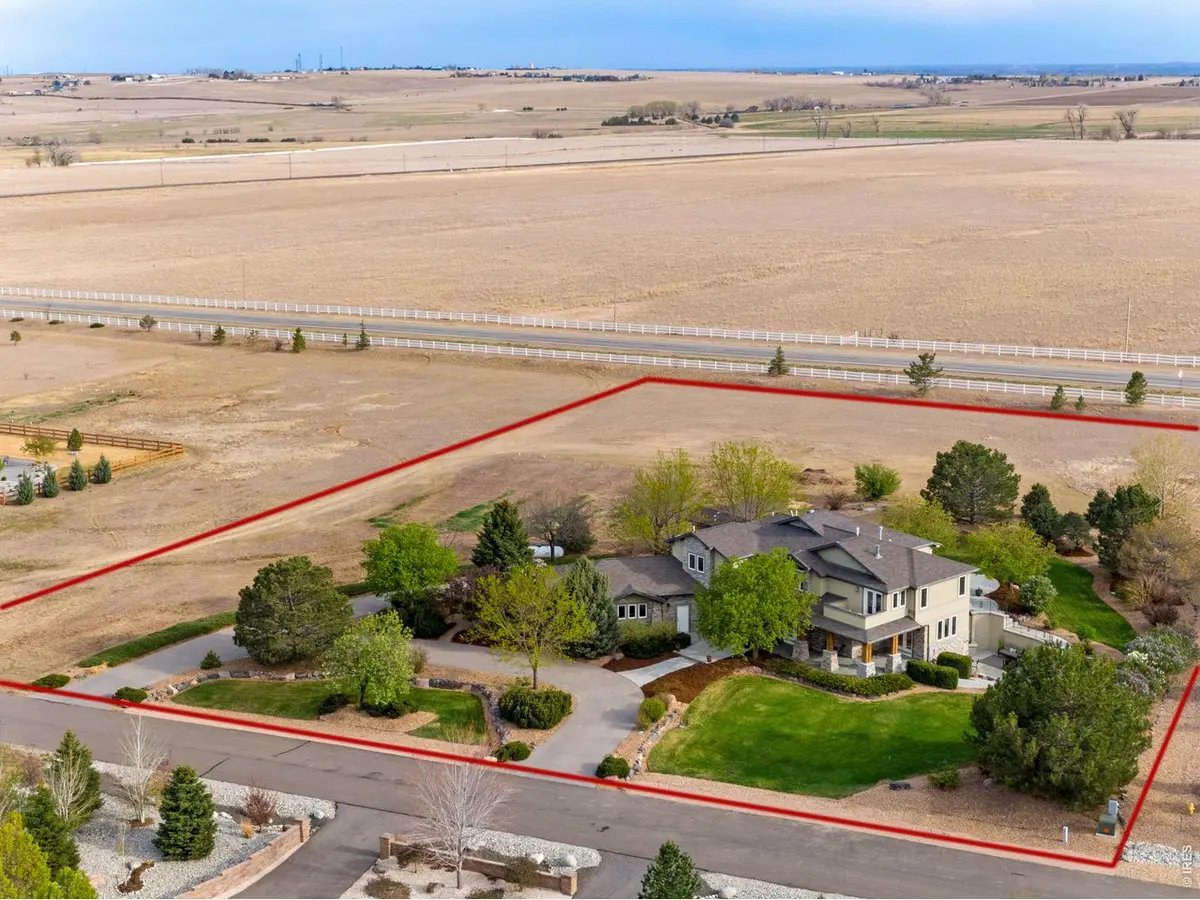
Lot Size 2.310 Acres
Acres 2.31
Property Sub-Type Mixed Use
Source ires
Property Description
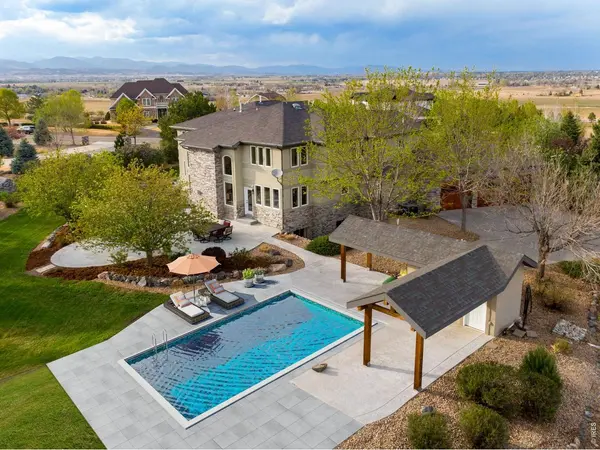
Numerous offers but no qualified buyer so now is your chance. This isn't your typical 2005 home. With hundreds of thousands invested in improvements, it lives like new. Major updates include a new Class 4 impact-resistant roof, new high-efficiency windows, new furnaces, new A/C units, new water heaters, new carpet, new epoxy garage floor, and a beautifully finished basement living space with kitchenette. Over $400,000 has been invested in the outdoor living spaces and professional landscaping, creating an exceptional private retreat. Located in a gated community on 2.31 acres with no Metro District taxes, FA1 zoning, and room to build an outbuilding, just minutes from Boulder, Longmont, Loveland, Fort Collins, TPC Colorado golf course, I-25 and Denver with an easy drive to many recreation opportunities. The custom home features newly refinished travertine floors, formal living and dining rooms, a private office, gourmet kitchen with knotty alder cabinetry, granite slab countertops, built-in refrigerator, 42" gas range, center island and walk-in pantry. The vaulted family room features a dramatic stacked stone fireplace. Upstairs offers a luxurious primary suite with fireplace, private balcony, dual walk-in closets and spa bath, plus additional bedrooms, loft and second laundry. The walk-out basement includes a theater or fitness space, billiards area, family room, wine room, guest suite and remodeled bath. Enjoy a circular stamped concrete driveway, wraparound covered porch, private courtyard, expansive patios, wood-burning fire pit, mature landscaping and a 3-car oversized finished and epoxied garage. Request a copy of the floor plan and a detailed list to appreciate the extensive upgrades and features throughout this exceptional property.
Location
State CO
County Larimer
Community Willis Farms Sub Amd
Area Loveland/Berthoud
Zoning FA1
Direction From US 287 S, Keep Left onto SPC Gabriel David Conde Memorial HWY, Turn Left onto W CR 2E, Right onto S CR 15, Right onto N County Line Rd, Right onto Dove Ln
Rooms
Family Room 1
Basement Full, Partially Finished, Walk-Out Access, Rough-in for Radon, Retrofit for Radon, Radon Test Available, Sump Pump
Interior
Interior Features Eat-in Kitchen, Separate Dining Room, Cathedral Ceiling(s), Open Floorplan, Workshop, Pantry, Natural Woodwork, Walk-In Closet(s), Wet Bar, Washer/Dryer Hookup, Jack & Jill Bathroom, Kitchen Island, Two Primary Suites, 6-Panel Doors, High Ceilings, Crown Molding, Split Bedroom Plan
Heating Forced Air, Heat Pump, Radiant, 2 or more Heat Sources, 2 or more H20 Heaters
Cooling Central Air, Ceiling Fan(s), Attic Fan
Flooring Wood
Fireplaces Type Two or More, Gas, Gas Log, Living Room, Family Room, Bedroom, Great Room
Appliance Gas Range, Self Cleaning Oven, Double Oven, Dishwasher, Refrigerator, Bar Fridge, Washer, Dryer, Microwave, Disposal, Fire Alarm
Laundry Sink
Exterior
Exterior Feature Sprinkler System, Balcony, >8' Garage Door, Oversized Garage
Parking Features Garage Door Opener, Attached
Garage Spaces 3.0
Community Features Park
Utilities Available Electricity Available, Propane, Cable Available, Satellite Avail, High Speed Avail
View Y/N Yes
View Mountain(s), Hills, Plains View, City
Roof Type Fiberglass
Improvements No
Porch Patio, Deck
Garage Yes
Building
Lot Description Cul-De-Sac, Wooded, Evergreen Trees, Deciduous Trees, Level, Abuts Public Open Space, Abuts Private Open Space, House Faces North, House Faces East, House/Lot Faces SE, Unincorporated, Paved, Curbs, Gutters, Sidewalks, Mineral Rights Included
Sewer Septic Tank
Water Public
Architectural Style In-Law Area, Contemporary
Level or Stories Two
Structure Type Frame,Stone,Stucco
New Construction false
Schools
Elementary Schools Ivy Stockwell
Middle Schools Turner
High Schools Thompson R2-J
School District Thompson R2-J
Others
HOA Fee Include Common Amenities,Trash,Security,Management
Acceptable Financing Cash, Conventional, VA
Listing Terms Cash, Conventional, VA
Special Listing Condition Private Owner
Read Less
Want to know what your home might be worth? Contact us for a FREE valuation!

Our team is ready to help you sell your home for the highest possible price ASAP
