



$1,270,000
$1,285,000
1.2%For more information regarding the value of a property, please contact us for a free consultation.
9200 Meadow Farms Milliken, CO 80543
4 Beds
4 Baths
3,682 SqFt
Key Details
Sold Price $1,270,000
Property Type Single Family Home
Sub Type Single Family Residence
Listing Status Sold
Purchase Type For Sale
Square Footage 3,682 sqft
Subdivision Meadow Farms Fg 1
MLS Listing ID IRE1059672
Sold Date 10/23/26
Style Cottage
Bedrooms 4
Full Baths 3
Half Baths 1
HOA Fees $45/ann
HOA Y/N Yes
Year Built 2020
Annual Tax Amount $9,090
Tax Year 2025
Tax Status No
Lot Size 1.540 Acres
Acres 1.54
Property Sub-Type Single Family Residence
Source ires
Property Description
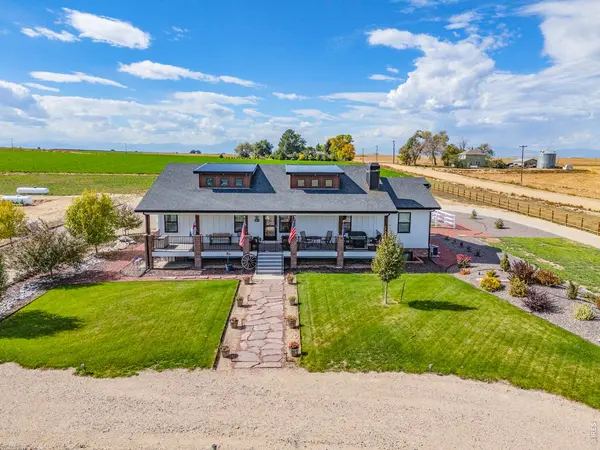
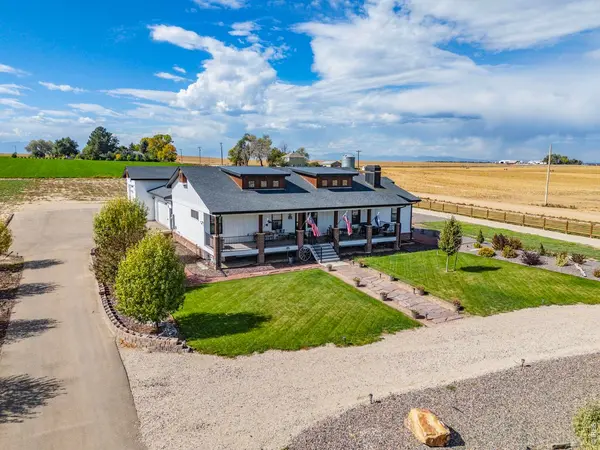
Custom-Built Ranch Home on 1.5+ Acres with Stunning Mountain Views! Experience custom home living at its finest in this beautifully designed ranch-style home, perfectly situated on over 1.5 acres offering breathtaking mountain views, privacy, and space-while still being conveniently close to town. This spacious home features 4 bedrooms and 4 bathrooms, thoughtfully designed for comfort, functionality, and entertaining. The heart of the home is the expansive custom kitchen, complete with a large center island, abundant cabinetry, granite countertops, and an oversized walk-in pantry. A separate formal dining room provides the perfect setting for gatherings and special occasions. The main level showcases hardwood floors, vaulted ceilings, abundant natural light, and a cozy wood-burning stove that creates a warm and inviting atmosphere. The primary suite is a true retreat, featuring generous space and a luxurious ensuite bath with dual granite vanities, heated tile floors, and a relaxing steam shower. A second main-level bedroom includes its own private ensuite-ideal for guests or multigenerational living. The recently finished basement expands the living space with two additional bedrooms, a full bathroom, kitchenette, and extensive storage, including convenient crawl space storage. Car enthusiasts and hobbyists will appreciate the massive 1,400 sq ft side-entry garage, offering six-car capacity with room to accommodate an RV. Additional lean-to storage on the west side of the home provides even more flexibility. The thoughtfully designed driveway offers ample parking and maneuvering space for guests, campers, trailers, and recreational vehicles. Enjoy peaceful country living with panoramic views, exceptional craftsmanship, and room to live, work, and play-all in one remarkable property. The city has budgeted in 2027 to chip seal the dirt road to the west.
Location
State CO
County Weld
Community Meadow Farms Fg 1
Area Greeley/Weld
Zoning Res
Direction I-25 to Highway 60, East to County Rd 19, South to Cty Rd 44, East to Meadow Farms Dr. From Highway 85, North to Highway 60, west to Cty Rd 19, South to county rd 44, East to Meadow Farms
Rooms
Family Room 1
Basement Partial, Partially Finished, Crawl Space
Interior
Interior Features Eat-in Kitchen, Separate Dining Room, Cathedral Ceiling(s), Open Floorplan, Workshop, Pantry, Walk-In Closet(s), Wet Bar, Washer/Dryer Hookup, Kitchen Island, Two Primary Suites, Steam Shower, High Ceilings, Beamed Ceilings, Sun Room, Split Bedroom Plan
Heating Forced Air, Wood Stove
Cooling Central Air, Ceiling Fan(s)
Flooring Wood
Fireplaces Type Living Room
Appliance Electric Range, Dishwasher, Refrigerator, Microwave, Disposal, Fire Alarm
Exterior
Exterior Feature Sprinkler System, >8' Garage Door, Heated Garage, Oversized Garage
Parking Features RV Access/Parking, Attached
Garage Spaces 4.0
Fence Partial
Community Features Park, Trail(s)
Utilities Available Electricity Available, Propane, Wood/Coal, Cable Available, Satellite Avail, High Speed Avail
View Y/N Yes
View Mountain(s), Hills, Plains View
Roof Type Composition
Improvements No
Porch Patio, Deck
Garage Yes
Building
Lot Description Corner Lot, Deciduous Trees, Native Grass, Level, Abuts Farm Land, Outbuildings, House Faces East, City Limits, Paved
Sewer Septic Tank
Water Public
Architectural Style Cottage
Level or Stories One
Structure Type Frame
New Construction false
Schools
Elementary Schools Milliken
Middle Schools Milliken
High Schools Weld Re-5J
School District Weld Re-5J
Others
HOA Fee Include Management
Acceptable Financing Cash, Conventional
Horse Property Horse(s) Allowed, Zoning Appropriate for 2 Horses, Riding Trail
Listing Terms Cash, Conventional
Special Listing Condition Private Owner
Read Less
Want to know what your home might be worth? Contact us for a FREE valuation!

Our team is ready to help you sell your home for the highest possible price ASAP
