


$450,000
$457,000
1.5%For more information regarding the value of a property, please contact us for a free consultation.
7383 Andover Wellington, CO 80549
3 Beds
3 Baths
1,969 SqFt
Key Details
Sold Price $450,000
Property Type Single Family Home
Sub Type Single Family Residence
Listing Status Sold
Purchase Type For Sale
Square Footage 1,969 sqft
Subdivision Park Meadows
MLS Listing ID IRE1067047
Sold Date 10/02/26
Style Contemporary
Bedrooms 3
Full Baths 2
Half Baths 1
HOA Fees $40/qua
HOA Y/N Yes
Year Built 2012
Annual Tax Amount $3,451
Tax Year 2025
Lot Size 0.310 Acres
Acres 0.31
Property Sub-Type Single Family Residence
Source ires
Property Description
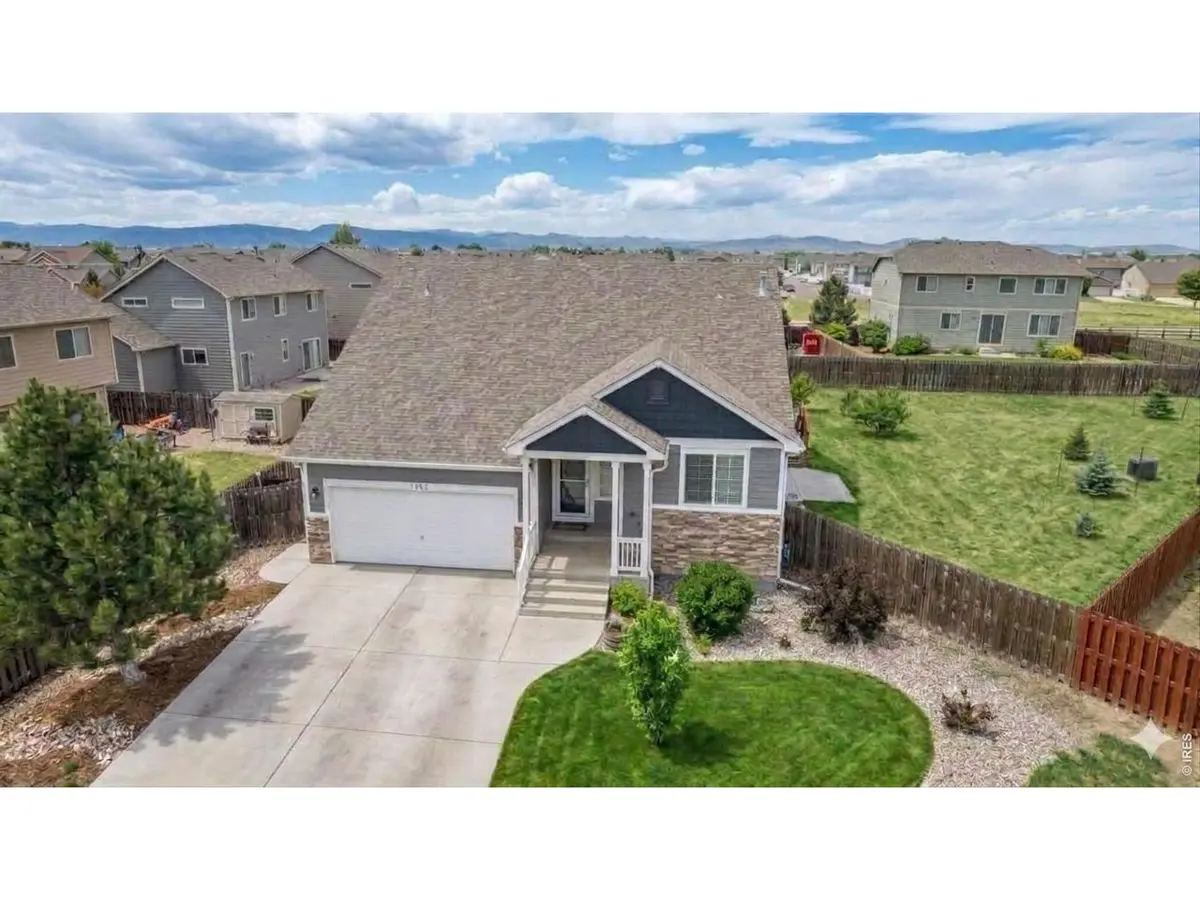
The open main floor features LVP flooring, a spacious kitchen with island, and vaulted ceiling. Upstairs features 3 beds, 2 baths. Oversized 38 foot-long 3 car tandem garage with plenty of storage. Whole house is wired with CAT 5. The fenced backyard is great for outdoor fun with irrigated Birdie-brand garden beds, fruit trees, and plenty of extra space for your imagination including a newly poured 24 x 21 patio! The unfinished basement provides ample space for your creative ideas or extra storage. Located around the corner from the community park in a quiet neighborhood, this home combines comfort, style, and potential! No Metro District! With 2022 Roof, 2023 Exterior Paint, 2024 Water Heater, 2024 Driveway and Huge Back Patio, 2025 EV Charger, 2023 Whole House Water Filtration System, 2026 Carpet throughout, 2023 Refrigerator and Oven-Range, 2012 HVAC cleaned and inspected 4/2026, this home truly is move-in ready.
Location
State CO
County Larimer
Community Park Meadows
Area Fort Collins
Zoning Res
Direction At the Wellington I-25 interchange, take the east frontage road south to Jefferson, East to McClellan and then south on McClellan. Left on Cypress Ridge, left on Andover. House is on the left at the curve.
Rooms
Basement Partial, Unfinished, Built-In Radon
Interior
Interior Features Eat-in Kitchen, Separate Dining Room, Open Floorplan, Walk-In Closet(s), Washer/Dryer Hookup, Kitchen Island
Heating Forced Air
Cooling Central Air, Ceiling Fan(s)
Fireplaces Type None
Appliance Electric Range, Dishwasher, Refrigerator, Microwave, Water Purifier Owned, Disposal, Fire Alarm
Exterior
Exterior Feature Sprinkler System, Oversized Garage, Tandem Garage
Parking Features Attached
Garage Spaces 3.0
Fence Fenced, Wood
Utilities Available Natural Gas Available, Electricity Available, High Speed Avail
View Y/N Yes
View Hills
Roof Type Composition
Improvements No
Porch Patio
Garage Yes
Building
Lot Description Corner Lot, Level, House Faces East, Paved, Sidewalks, Street Light
Sewer Public Sewer
Water Public
Architectural Style Contemporary
Level or Stories Four
Structure Type Frame
New Construction false
Schools
Elementary Schools Eyestone
Middle Schools Wellington
High Schools Poudre
School District Poudre
Others
HOA Fee Include Trash,Management
Acceptable Financing Cash, Conventional, FHA, VA
Listing Terms Cash, Conventional, FHA, VA
Special Listing Condition Private Owner
Read Less
Want to know what your home might be worth? Contact us for a FREE valuation!

Our team is ready to help you sell your home for the highest possible price ASAP
