
$470,000
$470,000
For more information regarding the value of a property, please contact us for a free consultation.
1345 S Cattleman Milliken, CO 80543
4 Beds
3 Baths
2,258 SqFt
Key Details
Sold Price $470,000
Property Type Single Family Home
Sub Type Single Family Residence
Listing Status Sold
Purchase Type For Sale
Square Footage 2,258 sqft
Subdivision Centennial Farms Sub
MLS Listing ID IRE1058404
Sold Date 08/18/26
Style Contemporary
Bedrooms 4
Full Baths 3
HOA Fees $29/ann
HOA Y/N Yes
Year Built 2014
Annual Tax Amount $3,303
Tax Year 2025
Lot Size 7,405 Sqft
Acres 0.17
Property Sub-Type Single Family Residence
Source ires
Property Description
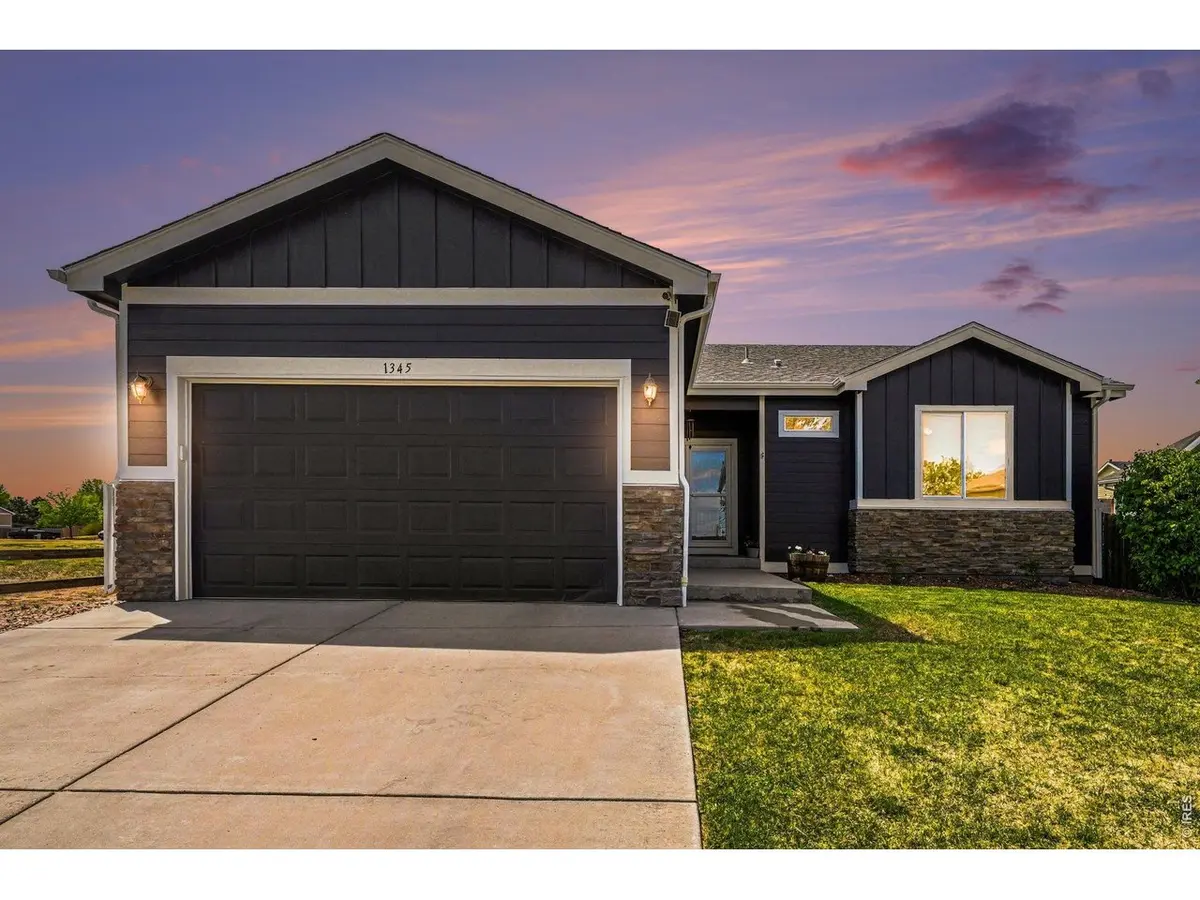
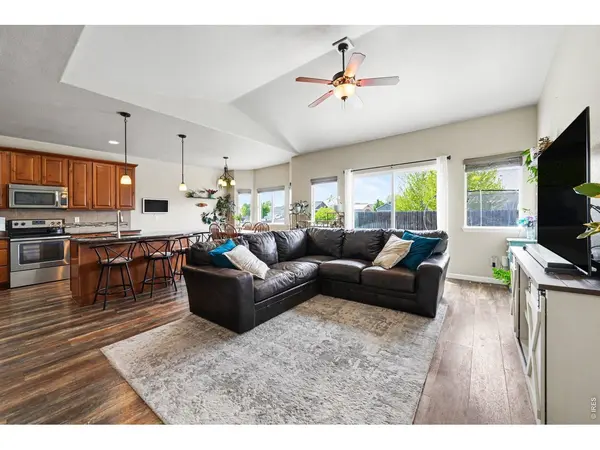
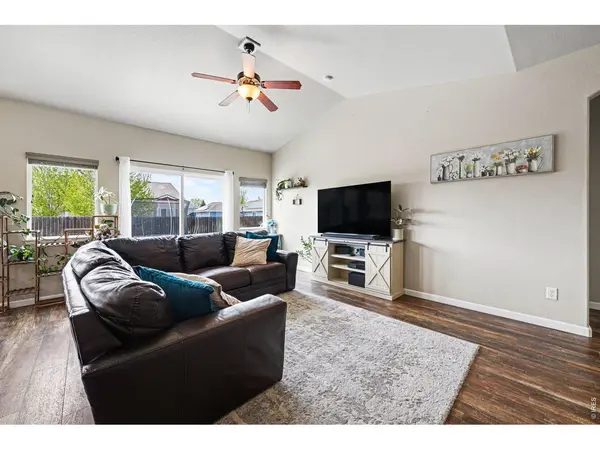
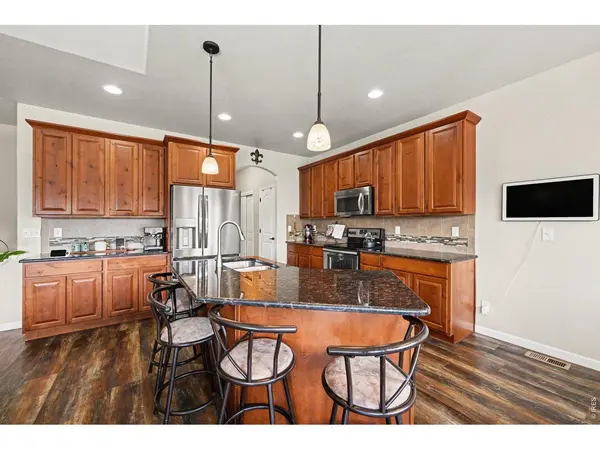
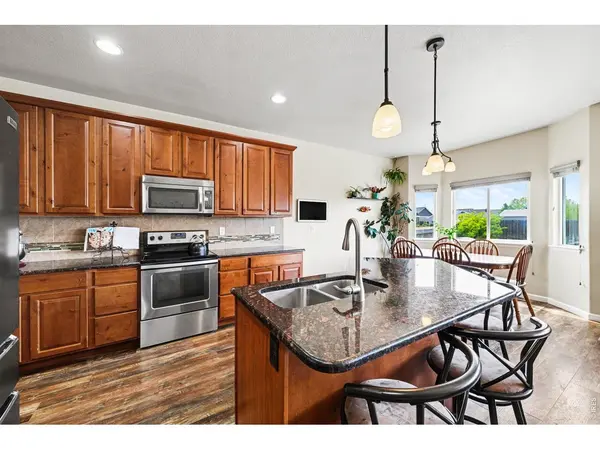
**PRICE IMPROVEMENT** Welcome to your new home in the highly sought-after Centennial Farms community of Milliken! This stunning 4-bed, 3-bath home is truly move-in ready and packed with value, featuring low HOA fees, a two-car attached garage, new exterior paint(March 2026), and a fully paid-off solar system for energy efficiency and long-term savings. Step inside to vaulted ceilings and an open-concept layout filled with natural light, creating a bright and inviting atmosphere. The spacious living area flows seamlessly into the kitchen, where knotty oak cabinetry, stainless steel appliances, and ample counter space make cooking and entertaining effortless. The fully finished basement offers exceptional flexibility and is ideal for a recreation room, home gym, media space, or additional bedroom, complete with a large closet and private bath to fit a variety of lifestyle needs. Outside, enjoy a fully fenced backyard with raised garden beds, mature berry bushes and grape vines, an oversized patio, perfect for entertaining, relaxing, and enjoying Colorado's seasons. Nestled on quiet neighborhood streets with easy access to parks, the Milliken rec center, and charming downtown Milliken, this home also offers convenient proximity to Johnstown and I-25 for an easy commute. Don't miss your opportunity to own this beautifully maintained home in one of Milliken's most desirable neighborhoods.
Location
State CO
County Weld
Community Centennial Farms Sub
Area Greeley/Weld
Zoning SFR
Direction From I-25 & Hwy 60 head East for approximately 6.5 miles, turn right onto S Alice Ave for .9mi, turn right onto Rancher Dr, turn right onto S Cattleman Dr, and destination is on your left.
Rooms
Basement Full, Partially Finished, Sump Pump
Interior
Interior Features Eat-in Kitchen, Cathedral Ceiling(s), Open Floorplan, Pantry, Walk-In Closet(s), Washer/Dryer Hookup, Kitchen Island, High Ceilings
Heating Forced Air
Cooling Central Air, Ceiling Fan(s)
Fireplaces Type None
Appliance Electric Range, Self Cleaning Oven, Dishwasher, Refrigerator, Washer, Dryer, Microwave, Disposal, Fire Alarm
Exterior
Exterior Feature Sprinkler System
Parking Features Attached
Garage Spaces 2.0
Fence Fenced, Wood
Community Features Park
Utilities Available Natural Gas Available, Electricity Available, Cable Available, Satellite Avail, High Speed Avail, Underground Utilities
View Y/N No
Roof Type Composition
Improvements No
Porch Patio
Garage Yes
Building
Lot Description Level, House Faces East, City Limits, Paved, Curbs, Gutters, Sidewalks, Street Light, Water Rights Excluded, Mineral Rights Excluded
Sewer Public Sewer
Water City
Architectural Style Contemporary
Level or Stories One
Structure Type Frame,Brick,Metal Siding,Composition
New Construction false
Schools
Elementary Schools Milliken
Middle Schools Milliken
High Schools Weld Re-5J
School District Weld Re-5J
Others
HOA Fee Include Common Amenities
Acceptable Financing Cash, Conventional, FHA, VA
Listing Terms Cash, Conventional, FHA, VA
Special Listing Condition Private Owner
Read Less
Want to know what your home might be worth? Contact us for a FREE valuation!

Our team is ready to help you sell your home for the highest possible price ASAP
