



$395,000
$385,000
2.6%For more information regarding the value of a property, please contact us for a free consultation.
2421 34th Greeley, CO 80634
3 Beds
2 Baths
1,768 SqFt
Key Details
Sold Price $395,000
Property Type Single Family Home
Sub Type Single Family Residence
Listing Status Sold
Purchase Type For Sale
Square Footage 1,768 sqft
Subdivision West Lake Park 3Rd Fg
MLS Listing ID IRE1060483
Sold Date 07/07/26
Bedrooms 3
Full Baths 1
Three Quarter Bath 1
HOA Y/N No
Year Built 1979
Annual Tax Amount $1,921
Tax Year 2026
Lot Size 9,583 Sqft
Acres 0.22
Property Sub-Type Single Family Residence
Source ires
Property Description
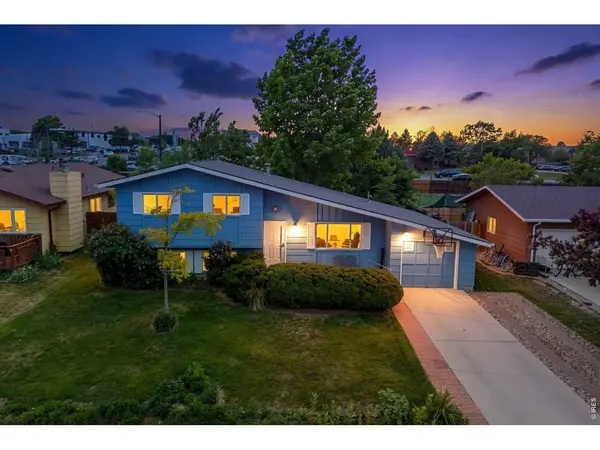
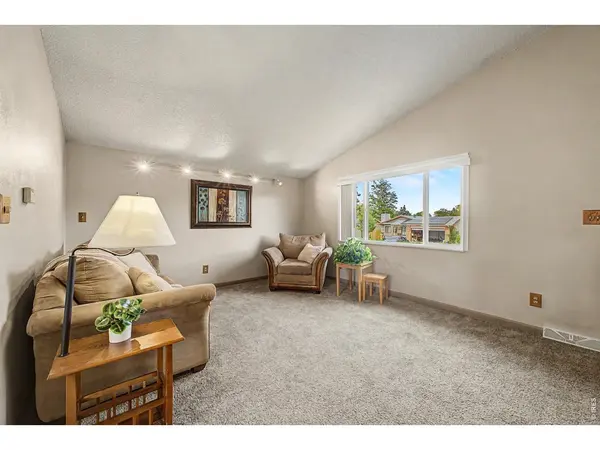
Perfect mid-town Greeley location, carefully maintained, and no HOA or metro! The backyard of your dreams is calling you! Completely private with a 6 ft privacy fence, you will be free to garden, entertain, and enjoy the songbirds with ease. Store all your yard care tools in one of the four owned and included sheds and keep the 1-car attached garage free for parking! This welcoming tri-level home greets you with a tile entry and warm color tones. Plenty of room for your couch and TV in the living room while still offering room for your dining table. The galley-style kitchen is complete with an adorable built-in breadbox and view of the lush backyard.Upstairs you'll find three bedrooms and a shared hallway full bathroom. The garden-level basement downstairs provides abundant of natural light and finished space for a rec room, office, play room, or whatever you need it to be! Laundry, storage, and a three-quarter bathroom make anything possible without sacrificing function! Close to Centerplace Shopping, Natural Grocers, Greeley West High School, Aims College, and an easy commute to Highway 34, this home gives you so much bang for your buck! This home also sits in the G-HOPE Downpayment Assistance Program's Zone 4!
Location
State CO
County Weld
Community West Lake Park 3Rd Fg
Area Greeley/Weld
Zoning RES
Rooms
Basement Full, Partially Finished
Interior
Interior Features Eat-in Kitchen, Cathedral Ceiling(s), Open Floorplan, Washer/Dryer Hookup
Heating Forced Air
Cooling Central Air
Appliance Electric Range, Dishwasher, Refrigerator, Disposal, Fire Alarm
Exterior
Exterior Feature Sprinkler System
Parking Features Garage Door Opener, Attached
Garage Spaces 1.0
Fence Fenced, Wood
Utilities Available Natural Gas Available, Electricity Available
View Y/N No
Roof Type Composition
Improvements No
Porch Patio
Garage Yes
Building
Lot Description Level, House Faces East, House Faces West, Paved, Curbs, Gutters, Sidewalks
Sewer Public Sewer
Water City
Level or Stories Tri-Level
Structure Type Frame
New Construction false
Schools
Elementary Schools Meeker
Middle Schools Brentwood
High Schools Greeley 6
School District Greeley 6
Others
Acceptable Financing Cash, Conventional, FHA, VA, 1031 Exchange
Listing Terms Cash, Conventional, FHA, VA, 1031 Exchange
Special Listing Condition Private Owner
Read Less
Want to know what your home might be worth? Contact us for a FREE valuation!

Our team is ready to help you sell your home for the highest possible price ASAP
