


$630,000
$630,000
For more information regarding the value of a property, please contact us for a free consultation.
7200 Tamarisk Fort Collins, CO 80528
4 Beds
3 Baths
3,553 SqFt
Key Details
Sold Price $630,000
Property Type Single Family Home
Sub Type Single Family Residence
Listing Status Sold
Purchase Type For Sale
Square Footage 3,553 sqft
Subdivision Ptarmigan
MLS Listing ID IRE1047834
Sold Date 12/29/25
Style Patio Home
Bedrooms 4
Full Baths 1
Three Quarter Bath 2
HOA Fees $550/mo
HOA Y/N Yes
Year Built 1999
Annual Tax Amount $3,991
Tax Year 2024
Lot Size 6,534 Sqft
Acres 0.15
Property Sub-Type Single Family Residence
Source ires
Property Description
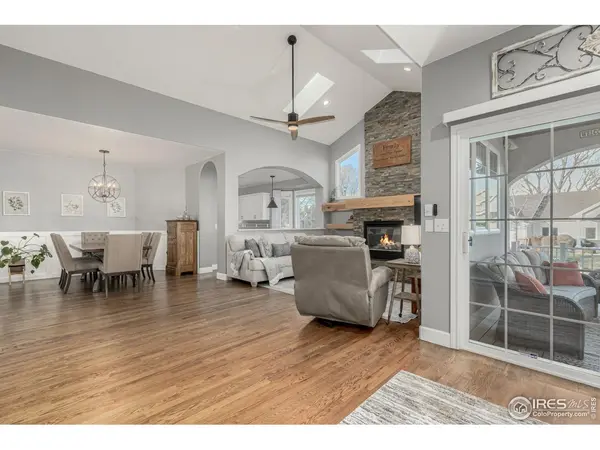
If you want a home that feels peaceful the moment you walk in, with abundant natural light, and backing to wide open golf course views, this turnkey luxury patio home in Ptarmigan delivers. Sitting next to Ptarmigan Country Club on the edge of Fort Collins and Windsor, this home gives you that rare feeling of space while staying completely maintenance free. The HOA covers the exterior, yard care, snow, trash, and more, so you get your time back without sacrificing comfort. Inside, everything feels beautifully cared for and thoughtfully upgraded. Hardwood floors, quartz countertops, stainless steel appliances, a beverage fridge, upgraded lighting, & crisp white cabinetry bring comfort and quality. Opening to a dedicated dining area and spacious living room, featuring two skylights, a cozy gas fireplace, and walnut floating shelves that add warmth and style. Set the mood for the perfect party with the speaker system throughout the upstairs and onto the covered, enclosed, private deck complete with serene views. The primary suite features a stunning designer accent wall and a five piece bath with a spa quality heated and jetted soaking tub, walk in shower, heated floors, and a generous walk in closet. Every bathroom in this home has been tastefully updated with top of the line finishes. The fully finished basement expands your living space, also with surround sound and a gas fireplace, plus a wet bar featuring a live-edge bar top, dishwasher, and wine cooler. Host guests in the two additional bedrooms, both with walk in closets, a 3/4 bathroom with steam shower, a workout room or office, and extra storage. Outside your door, enjoy quick access to the Poudre River Trail system, local amenities, and an easy commute to I 25 and nearby towns. Plenty of room in the garage for golf cart parking, too! Add the country club lifestyle right next door and you get a turnkey home that feels polished, peaceful, and ready for you to enjoy from day one.
Location
State CO
County Larimer
Community Ptarmigan
Area Fort Collins
Zoning E1
Direction From CO-392, turn north on County Road 5, and east at the traffic circle onto Oakmont Court. Turn north onto Tamarisk Drive, the home is at the bottom of the hill on the right.
Rooms
Basement Full, Partially Finished, Built-In Radon
Interior
Interior Features Eat-in Kitchen, Separate Dining Room, Cathedral Ceiling(s), Open Floorplan, Pantry, Bay or Bow Window, Walk-In Closet(s), Wet Bar, Washer/Dryer Hookup, Skylights, Kitchen Island
Heating Forced Air, 2 or more Heat Sources
Cooling Central Air, Ceiling Fan(s)
Flooring Wood
Fireplaces Type Two or More, Gas, Living Room, Family Room, Basement
Appliance Dishwasher, Refrigerator, Bar Fridge, Microwave, Disposal, Fire Alarm
Exterior
Parking Features Garage Door Opener
Garage Spaces 2.0
Utilities Available Natural Gas Available, Electricity Available, Cable Available, Satellite Avail, High Speed Avail
View Y/N No
Roof Type Tile
Improvements No
Porch Patio, Deck, Enclosed
Garage Yes
Building
Lot Description Corner Lot, House Faces South, Paved, Curbs, Gutters, Sidewalks, Street Light, Fire Hydrant within 500 Feet
Sewer Public Sewer
Water City
Architectural Style Patio Home
Level or Stories One
Structure Type Frame,Brick,Stucco
New Construction false
Schools
Elementary Schools Timnath
Middle Schools Preston
High Schools Poudre
School District Poudre
Others
HOA Fee Include Common Amenities,Trash,Snow Removal,Maintenance Grounds,Management,Exterior Maintenance
Acceptable Financing Cash, Conventional, FHA, VA, 1031 Exchange
Listing Terms Cash, Conventional, FHA, VA, 1031 Exchange
Special Listing Condition Private Owner
Read Less
Want to know what your home might be worth? Contact us for a FREE valuation!

Our team is ready to help you sell your home for the highest possible price ASAP
