




$500,000
$500,000
For more information regarding the value of a property, please contact us for a free consultation.
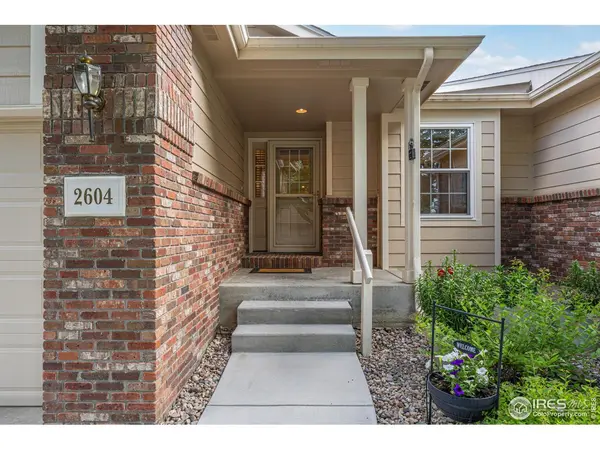
2604 Anemonie Loveland, CO 80537
4 Beds
3 Baths
3,080 SqFt
Key Details
Sold Price $500,000
Property Type Single Family Home
Listing Status Sold
Purchase Type For Sale
Square Footage 3,080 sqft
Subdivision Cedar View
MLS Listing ID IRE1040707
Sold Date 09/22/25
Style Patio Home
Bedrooms 4
Full Baths 1
Three Quarter Bath 2
HOA Fees $245/mo
HOA Y/N Yes
Year Built 2002
Annual Tax Amount $2,191
Tax Year 2024
Lot Size 4,791 Sqft
Acres 0.11
Source ires
Property Description
**OPEN HOUSES 8/9 10-12 & 1-3 & 8/10 9-11** Designed for comfort and accessibility, this thoughtfully updated west Loveland home delivers true main-floor living, fully finished basement, and a long list of major upgrades. Have pets? Add a dog run, it's ok with the HOA! Beautifully updated, this 4-bed, 3-bath paired patio home is the perfect mix of low-maintenance living meets turnkey convenience. Every major system has been handled for you: new Class 4 impact-resistant roof (2025), fresh interior paint (2025), new windows (2023), new driveway (2019), and 17" of blown insulation (2017), with annual furnace, A/C, and fireplace servicing for total peace of mind. The open-concept main level features soaring vaulted ceilings, real hardwood floors, abundant natural light, and a thoughtfully designed kitchen with wood cabinets, quartz counters and backsplash, stainless steel appliances, recessed lighting, and a large breakfast bar. Accessibility is a key advantage with a removable garage ramp, grab bars in the primary suite bath, and laundry hookups on both levels. The spacious main-level primary suite includes a walk-in closet and updated en suite bath, while a second guest bedroom and full hallway bathroom on the main floor give flexible options for guests or office space. Downstairs, a fully finished basement expands your living space with a large recreation room, two additional bedrooms (one non-conforming or use as an office), and a stylish 3/4 bath. Outdoor living on the covered back patio with privacy wall, ceiling fan, and exterior lighting, or explore the HOA-maintained greenbelt just beyond your yard. The HOA covers exterior maintenance, snow removal on the driveway and sidewalks, and full lawn care including sprinkler start-up and shut-down, making this home ideal for those who value a lock-and-leave lifestyle. Located near parks, schools, and westside trails, this home combines comfort, space, and convenience. Recently appraised at $529k, it is priced to move!
Location
State CO
County Larimer
Community Cedar View
Area Loveland/Berthoud
Zoning R2
Direction 1st St/W Co Rd 20 & Wilson Ave/ Head east on W 1st St/W Co Rd 20, Turn right onto Lu Ann Dr, Turn right onto Anemonie Dr. Property will be on the left.
Rooms
Basement Full, Partially Finished
Interior
Interior Features Eat-in Kitchen, Separate Dining Room, Cathedral Ceiling(s), Open Floorplan, Pantry, Natural Woodwork, Walk-In Closet(s), Washer/Dryer Hookup, 6-Panel Doors
Heating Forced Air, 2 or more Heat Sources
Cooling Central Air, Ceiling Fan(s)
Fireplaces Type Gas, Gas Log, Living Room, One
Appliance Electric Range, Dishwasher, Refrigerator, Washer, Dryer, Microwave, Disposal, Fire Alarm
Exterior
Exterior Feature Sprinkler System, Oversized Garage
Parking Features Garage Door Opener, Attached
Garage Spaces 2.0
Fence Partial
Community Features Park
Utilities Available Natural Gas Available, Electricity Available, Cable Available, Satellite Avail, High Speed Avail
View Y/N No
Roof Type Composition
Improvements No
Porch Patio, Enclosed
Garage Yes
Building
Lot Description Deciduous Trees, Paved
Sewer Public Sewer
Water Public
Architectural Style Patio Home
Level or Stories One
Structure Type Frame,Brick
New Construction false
Schools
Elementary Schools Milner (Sarah)
Middle Schools Clark (Walt)
High Schools Thompson R2-J
School District Thompson R2-J
Others
HOA Fee Include Common Amenities,Snow Removal,Maintenance Grounds,Security,Management,Exterior Maintenance
Acceptable Financing Cash, Conventional, FHA, VA, 1031 Exchange
Listing Terms Cash, Conventional, FHA, VA, 1031 Exchange
Special Listing Condition Private Owner
Read Less
Want to know what your home might be worth? Contact us for a FREE valuation!

Our team is ready to help you sell your home for the highest possible price ASAP
