


$470,000
$485,000
3.1%For more information regarding the value of a property, please contact us for a free consultation.
17871 E 96th Commerce City, CO 80022
3 Beds
2 Baths
1,540 SqFt
Key Details
Sold Price $470,000
Property Type Single Family Home
Sub Type Single Family Residence
Listing Status Sold
Purchase Type For Sale
Square Footage 1,540 sqft
Subdivision Prairie Farm Sub Filing 1
MLS Listing ID IRE1036328
Sold Date 10/02/25
Style Contemporary
Bedrooms 3
Full Baths 1
Three Quarter Bath 1
HOA Fees $39/mo
HOA Y/N Yes
Year Built 2021
Annual Tax Amount $5,161
Tax Year 2024
Lot Size 4,791 Sqft
Acres 0.11
Property Sub-Type Single Family Residence
Source ires
Property Description
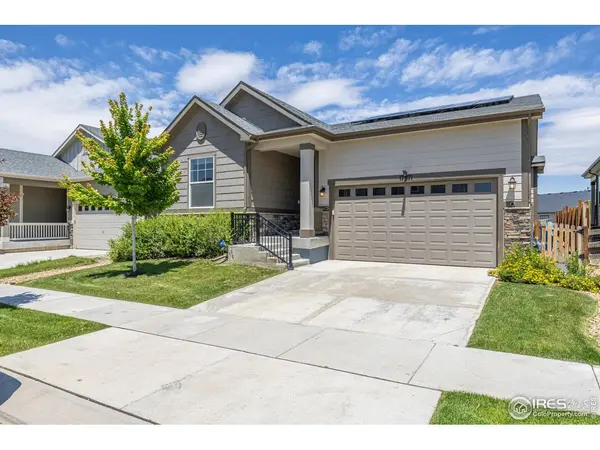
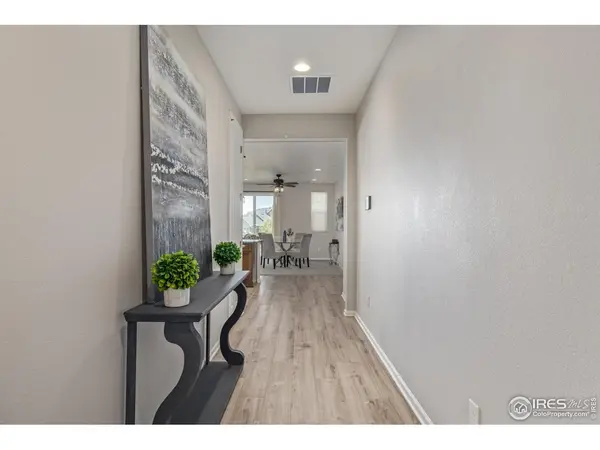
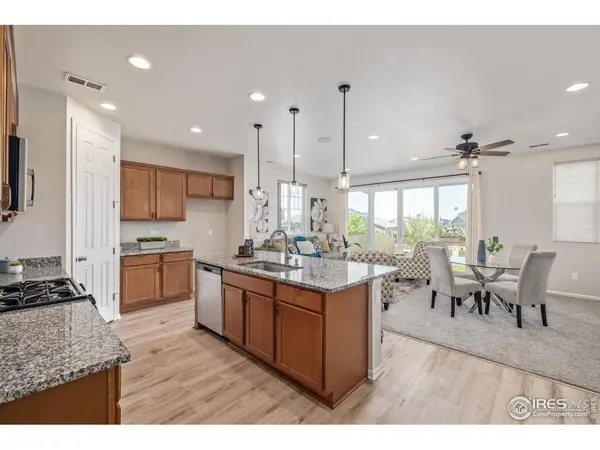
MOTIVATED SELLER! OWNED SOLAR TRANSFERS! Only 4 years old and better-than-new! Sitting on a highly desirable premium lot backing to a green belt with neighboring homes angling away, enjoy privacy and luxury in this energy-efficient home! New interior paint, all new never-been-lived-on carpet, timeless and durable LVP flooring, and classic tile in the bathrooms! The large entry hallway will lead you toward the heart of the home featuring abundant natural light, soft carpet, and pre-wired surround sound. Open-concept kitchen has an island with a breakfast bar, granite counters, a walk-in pantry, wood cabinets, and stainless steel appliances. The primary bedroom suite features a spacious walk-in closet for added ease and an ensuite bathroom with dual sinks for added comfort. This thoughtfully planned layout separates the guest bedrooms from the primary suite, ensuring privacy and functionality. Entertain under the covered patio complete with recessed lighting, enjoy the sun in the serene backyard, or venture out on community walking path just beyond the fence. Looking for extra storage? Utilize the lined and sealed crawlspace or the oversized 2-car garage. Owned solar panels and owned security system included! This one-level residence is a true jewel! ***ask about the ASSUMABLE 2.5% FHA LOAN with 20% down ***
Location
State CO
County Adams
Community Prairie Farm Sub Filing 1
Area Metro Denver
Zoning Res
Direction 96th Ave & Tower Rd/ Head west on E 96th Ave, Turn right onto Prairie Farm Dr, Turn left onto E 96th Pl. Property will be on the right.
Rooms
Basement None, Crawl Space
Interior
Interior Features Eat-in Kitchen, Open Floorplan, Pantry, Walk-In Closet(s), Washer/Dryer Hookup, Kitchen Island, High Ceilings
Heating Forced Air
Cooling Central Air, Ceiling Fan(s)
Fireplaces Type None
Appliance Gas Range, Dishwasher, Microwave
Exterior
Exterior Feature Sprinkler System, >8' Garage Door, Oversized Garage
Parking Features Garage Door Opener, Attached
Garage Spaces 2.0
Fence Wood
Community Features Park, Trail(s)
Utilities Available Natural Gas Available, Electricity Available, Cable Available, Satellite Avail, High Speed Avail, Underground Utilities
View Y/N Yes
View Mountain(s)
Roof Type Composition
Improvements No
Porch Patio
Garage Yes
Building
Lot Description Abuts Public Open Space, House Faces South, Paved, Curbs, Gutters, Sidewalks, Alley
Sewer Public Sewer
Water Public
Architectural Style Contemporary
Level or Stories One
Structure Type Frame,Stone,Composition
New Construction false
Schools
Elementary Schools Southlawn
Middle Schools Stuart
High Schools Brighton Dist 27J
School District Brighton Dist 27J
Others
HOA Fee Include Common Amenities,Trash,Snow Removal,Management,Exterior Maintenance
Acceptable Financing Cash, Conventional, FHA, VA, 1031 Exchange
Listing Terms Cash, Conventional, FHA, VA, 1031 Exchange
Special Listing Condition Private Owner
Read Less
Want to know what your home might be worth? Contact us for a FREE valuation!

Our team is ready to help you sell your home for the highest possible price ASAP
