
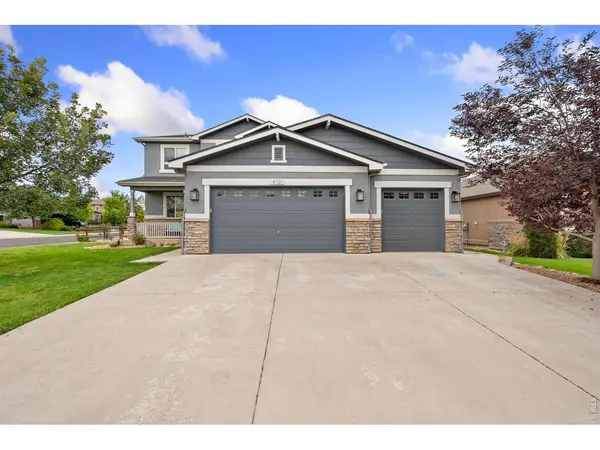
6101 Chesney , Windsor, CO 80550
$ 965,000
Bed Rooms
5
Bath Rooms
4
SqFt
4,306
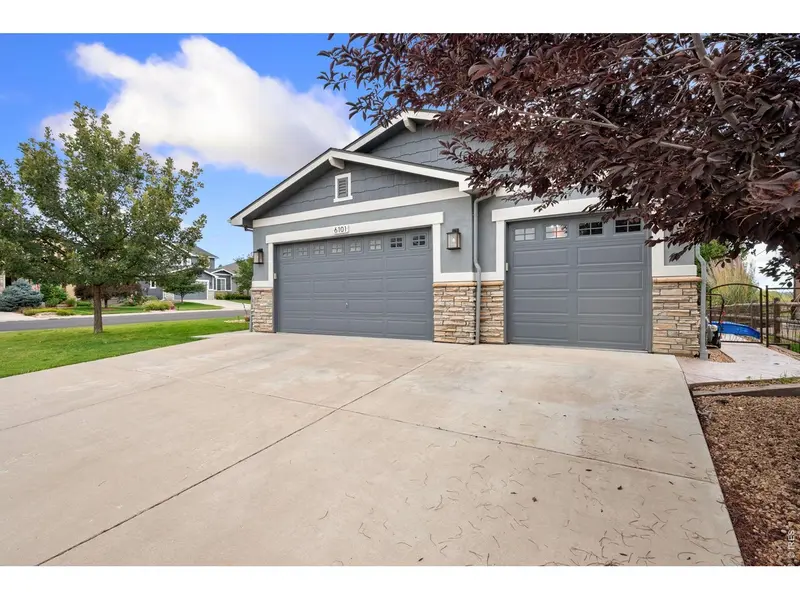
Highlight
Year Built
2015
ON MARKET
12
Property Type
Single Family Home
Price per Sqft
$224
Car Garage
4.0
Property Details
Key Details
Sub Type
Single Family Residence
Listing Status
Active
Purchase Type
For Sale
Square Footage
4,306 sqft
Subdivision
Highpointe Win
MLS Listing ID
IRE1069263
Bedrooms
5
Full Baths
2
Half Baths
1
Three Quarter Bath
1
HOA Fees
$300/ann
HOA Y/N
Yes
Annual Tax Amount
$7,786
Tax Year
2025
Lot Size
10,454 Sqft
Acres
0.24
Property Sub-Type
Single Family Residence
Source
ires
Location
State
CO
County
Larimer
Community
Highpointe Win
Area
Loveland/Berthoud
Zoning
SFR
Direction
From I-25 and Crossroads Blvd go east on Crossroads Blvd. Turn left at County Road 13. Continue north on County Road 13 until turning left on Cherry Blossom Dr. At the first round about inside the neighborhood turn right on Blackwood Dr. Turn right on Chesney Ct. (cul de sac) and the property will be on your left.
Rooms
Basement
Full, Partially Finished
Interior
Interior Features
Eat-in Kitchen, Open Floorplan, Pantry, Walk-In Closet(s), Washer/Dryer Hookup, Kitchen Island, Two Primary Suites, High Ceilings
Heating
Forced Air
Cooling
Central Air, Ceiling Fan(s)
Flooring
Wood
Fireplaces Type
Gas
Equipment
Fireplace Tools Included
Appliance
Gas Range, Self Cleaning Oven, Dishwasher, Refrigerator, Bar Fridge, Microwave, Disposal, Fire Alarm
Laundry
Sink
Exterior
Exterior Feature
Sprinkler System, Tandem Garage
Parking Features
Garage Door Opener, Attached
Fence
Fenced, Other
Community Features
Clubhouse, Tennis Court(s), Pool, Playground, Park, Trail(s)
Utilities Available
Natural Gas Available, Electricity Available, High Speed Avail, Underground Utilities
View Y/N
Yes
View
Hills
Roof Type
Composition
Improvements
No
Porch
Patio
Garage
Yes
Building
Lot Description
Cul-De-Sac, Corner Lot, Level, Abuts Public Open Space, House Faces South, Paved, Curbs, Gutters, Sidewalks, Street Light
Sewer
Public Sewer
Level or Stories
Two
Structure Type
Frame
New Construction
false
Schools
Elementary Schools
Riverview Pk-8
Middle Schools
Riverview Pk-8
High Schools
Thompson R2-J
School District
Thompson R2-J
Others
HOA Fee Include
Common Amenities
Acceptable Financing
Cash, Conventional, VA
Listing Terms
Cash, Conventional, VA
Special Listing Condition
Private Owner

Listed by Emily O'Rourke
Mortgage Calculator
Mortgage values are calculated by Lofty and are for illustration purposes only, accuracy is not guaranteed.