
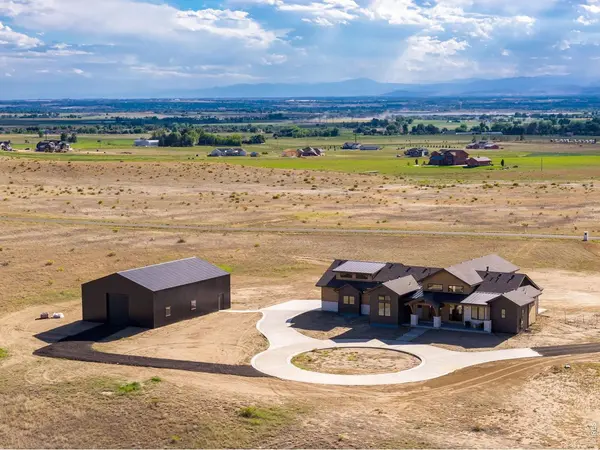
7919 County Road 84 , Fort Collins, CO 80524
$ 2,995,000
Bed Rooms
5
Bath Rooms
6
SqFt
6,204

Highlight
Year Built
2026
ON MARKET
40
Property Type
Single Family Home
Price per Sqft
$482
Car Garage
10.0
Property Details
Key Details
Sub Type
Single Family Residence
Listing Status
Active
Purchase Type
For Sale
Square Footage
6,204 sqft
Subdivision
The Overlook At 5280
MLS Listing ID
IRE1068332
Style
Contemporary
Bedrooms
5
Full Baths
3
Half Baths
2
Three Quarter Bath
1
HOA Y/N
No
Annual Tax Amount
$120
Tax Year
2025
Lot Size
35.260 Acres
Acres
35.26
Property Sub-Type
Single Family Residence
Source
ires
Location
State
CO
County
Weld
Community
The Overlook At 5280
Area
Greeley/Weld
Zoning
RES
Direction
East on Mulberry Rd, North on Weld County Road 15, East on County Road 84 to property on Left at crest of hill
Rooms
Basement
Full, Partially Finished, Built-In Radon, Radon Unknown
Interior
Interior Features
Eat-in Kitchen, Separate Dining Room, Cathedral Ceiling(s), Open Floorplan, Pantry, Walk-In Closet(s), Wet Bar, Washer/Dryer Hookup, Kitchen Island, Theatre Room, Two Primary Suites, High Ceilings, Beamed Ceilings, Split Bedroom Plan
Heating
Forced Air, Humidity Control
Cooling
Central Air, Ceiling Fan(s)
Flooring
Wood
Fireplaces Type
Gas, Gas Log, Living Room, Great Room
Appliance
Gas Range, Dishwasher, Refrigerator, Microwave, Water Softener Owned, Water Purifier Owned, Disposal
Laundry
Sink
Exterior
Exterior Feature
>8' Garage Door, Oversized Garage
Parking Features
Garage Door Opener, RV Access/Parking, Attached
Utilities Available
Electricity Available, Propane, Satellite Avail, High Speed Avail
View Y/N
Yes
View
Mountain(s), Hills, Plains View, City, Panoramic
Roof Type
Composition,Metal
Improvements
No
Porch
Patio
Garage
Yes
Building
Lot Description
Native Grass, Level, Abuts Farm Land, Outbuildings, House Faces East
Sewer
Septic Tank, Septic Field
Water
Well, Cistern
Architectural Style
Contemporary
Level or Stories
One
Structure Type
Frame,Stone,Composition,Wood Siding,Painted/Stained
New Construction
true
Schools
Elementary Schools
Grandview
Middle Schools
Severance
High Schools
Weld Re-4
School District
Weld Re-4
Others
Acceptable Financing
Cash, Conventional
Horse Property
Horse(s) Allowed, Zoning Appropriate for 3 Horses
Listing Terms
Cash, Conventional
Special Listing Condition
Private Owner, Licensed Owner, Partnership, Builder
Virtual Tour
https://listings.realestatephotopros.com/videos/01a09108-d3d1-70e3-8c97-881e2af31300

Listed by Jesse Laner
Mortgage Calculator
Mortgage values are calculated by Lofty and are for illustration purposes only, accuracy is not guaranteed.