
14447 Madison , Thornton, CO 80602
$ 1,398,000
Bed Rooms
4
Bath Rooms
4
SqFt
3,999
Highlight
Year Built
1981
ON MARKET
144
Property Type
Single Family Home
Price per Sqft
$349
Car Garage
2.0
Property Details
Key Details
Sub Type
Single Family Residence
Listing Status
Active
Purchase Type
For Sale
Square Footage
3,999 sqft
Subdivision
Wadley Farms Third Filing
MLS Listing ID
IRE1058809
Style
Legal Conforming
Bedrooms
4
Full Baths
2
Half Baths
1
Three Quarter Bath
1
HOA Y/N
No
Annual Tax Amount
$10,369
Tax Year
2025
Lot Size
6.960 Acres
Acres
6.96
Property Sub-Type
Single Family Residence
Source
ires
Location
State
CO
County
Adams
Community
Wadley Farms Third Filing
Area
Metro Denver
Zoning
A-1
Direction
I-25 to 144th, east 3 miles to Madison St., turn north, first house on the left.
Rooms
Family Room
1
Basement
Full, Partially Finished, Radon Unknown
Interior
Interior Features
Eat-in Kitchen, Separate Dining Room, Workshop, Pantry, Wood Windows, Walk-In Closet(s), Washer/Dryer Hookup, Kitchen Island, Central Vacuum
Heating
Forced Air, 2 or more Heat Sources
Cooling
Central Air, Ceiling Fan(s)
Flooring
Wood
Fireplaces Type
Two or More, Living Room, Family Room, Great Room, Basement
Appliance
Electric Range, Self Cleaning Oven, Dishwasher, Refrigerator, Washer, Dryer, Microwave, Water Softener Owned, Disposal, Fire Alarm
Exterior
Exterior Feature
Sprinkler System, Oversized Garage
Parking Features
Garage Door Opener, RV Access/Parking, Attached
Fence
Partial, Other, Metal
Pool
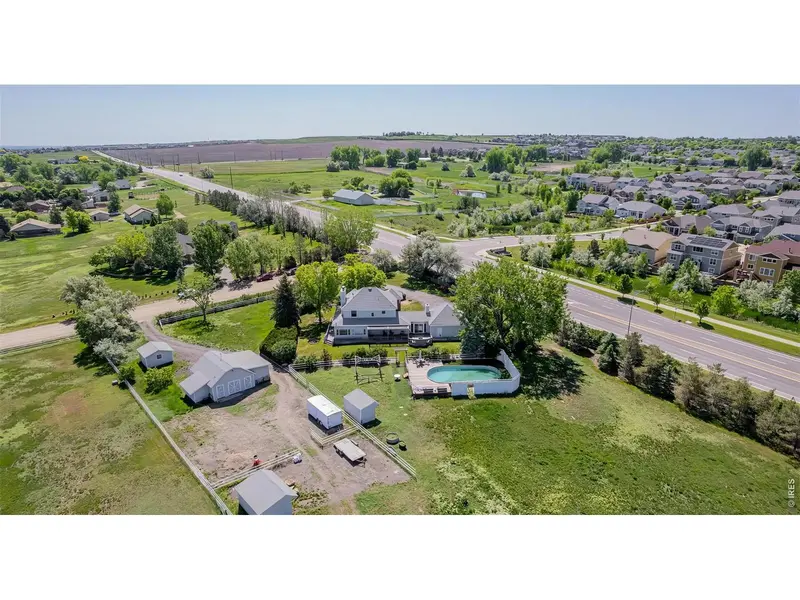
Private
Utilities Available
Natural Gas Available, Electricity Available, Cable Available, Satellite Avail, High Speed Avail
View Y/N
Yes
View
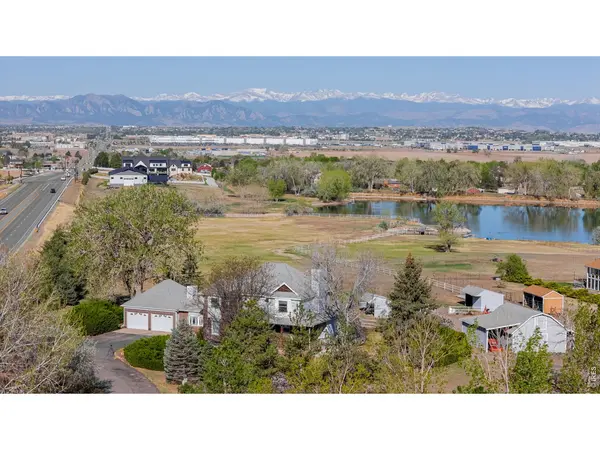
Mountain(s), Hills, City, Water
Roof Type
Composition
Improvements
No
Porch
Patio, Deck, Enclosed
Garage
Yes
Building
Lot Description
Corner Lot, Deciduous Trees, Native Grass, Sloping Lot, Abuts Pond/Lake, Abuts Private Open Space, Outbuildings, House Faces East, Unincorporated, Lake Access, Lake Front, Water Rights Excluded, Irrigation Well Included, Mineral Rights Excluded
Sewer
Septic Tank
Water
Well
Architectural Style
Legal Conforming
Level or Stories
Two
Structure Type
Frame,Brick,Vinyl Siding
New Construction
false
Schools
Elementary Schools
Silver Creek
Middle Schools
Rocky Top
High Schools
Adams Co. Dist 12
School District
Adams Co. Dist 12
Others
HOA Fee Include
Snow Removal,Management
Acceptable Financing
Cash, Conventional, 1031 Exchange
Horse Property
Horse(s) Allowed, Zoning Appropriate for 4+ Horses, Barn, Hay Storage
Listing Terms
Cash, Conventional, 1031 Exchange
Special Listing Condition
Private Owner

Listed by Michael Alexander
Mortgage Calculator
Mortgage values are calculated by Lofty and are for illustration purposes only, accuracy is not guaranteed.
Amenities & Attractions