
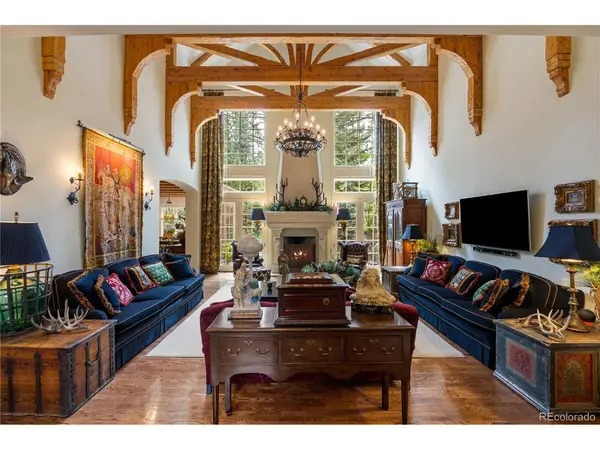
331 Paragon , Castle Rock, CO 80108
$ 3,750,000
Bed Rooms
5
Bath Rooms
9
SqFt
9,371

Highlight
Year Built
2001
ON MARKET
210
Property Type
Single Family Home
Price per Sqft
$400
Car Garage
3.0
Property Details
Key Details
Sub Type
Single Family Residence
Listing Status
Active
Purchase Type
For Sale
Square Footage
9,371 sqft
Subdivision
Castle Pines Village
MLS Listing ID
IRE4199816
Style
Chalet
Bedrooms
5
Full Baths
5
Half Baths
3
Three Quarter Bath
1
HOA Fees
$400/mo
HOA Y/N
Yes
Annual Tax Amount
$16,374
Tax Year
2025
Lot Size
0.840 Acres
Acres
0.84
Property Sub-Type
Single Family Residence
Source
ires
Location
State
CO
County
Douglas
Community
Castle Pines Village
Area
Metro Denver
Zoning
PDU
Direction
From I-25, take the Happy Canyon ext and head West. At the 1st round about, exit at 3rd exit, which will be GATE 2. Follow through gate and turn Right on Prospect Drive. Turn Right on Paragon Way. Home is 3rd home on the left. You may park in driveway.
Rooms
Family Room
1
Basement
Partial, Partially Finished, Slab, Walk-Out Access
Interior
Interior Features
Eat-in Kitchen, Cathedral Ceiling(s), Open Floorplan, Pantry, Walk-In Closet(s), Kitchen Island, Theatre Room
Heating
Forced Air
Cooling
Central Air, Ceiling Fan(s)
Fireplaces Type
Two or More, Great Room, Basement
Appliance
Dishwasher, Refrigerator, Washer, Dryer, Microwave, Trash Compactor, Freezer, Disposal, Fire Alarm
Exterior
Exterior Feature
Sprinkler System, Heated Garage, Oversized Garage
Parking Features
Attached
Community Features
Clubhouse, Tennis Court(s), Pool, Playground, Fitness Center, Park, Trail(s), Gated
Utilities Available
Electricity Available, Cable Available
View Y/N
No
Roof Type
Tile
Porch
Patio
Garage
Yes
Building
Lot Description
Cul-De-Sac, Wooded, Deciduous Trees, Paved
Sewer
Public Sewer
Water
City
Architectural Style
Chalet
Level or Stories
Two
Structure Type
Stone,Stucco
New Construction
false
Schools
Elementary Schools
Buffalo Ridge
Middle Schools
Rocky Heights
High Schools
Douglas County Re-1
School District
Douglas County Re-1
Others
HOA Fee Include
Trash,Snow Removal,Security
Acceptable Financing
Cash, Conventional
Listing Terms
Cash, Conventional
Special Listing Condition
Private Owner
Virtual Tour
https://tashacarrington.com/331-paragon-way

Listed by Tasha Carrington
Mortgage Calculator
Mortgage values are calculated by Lofty and are for illustration purposes only, accuracy is not guaranteed.
Amenities & Attractions