
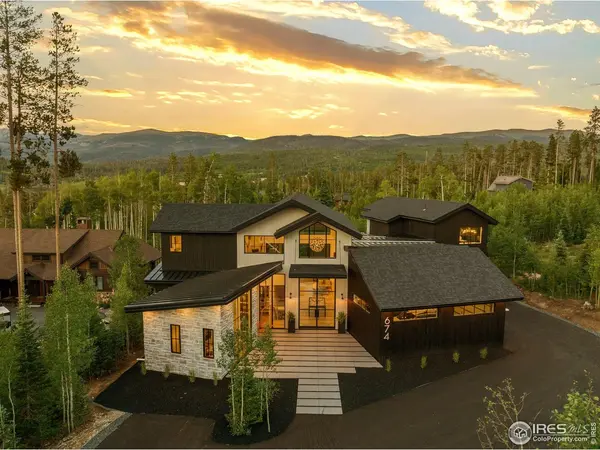
674 Leland Creek , Winter Park, CO 80482
$ 4,725,000
Bed Rooms
5
Bath Rooms
5
SqFt
4,574

Highlight
Year Built
2021
ON MARKET
327
Property Type
Single Family Home
Price per Sqft
$1,033
Car Garage
4.0
Property Details
Key Details
Sub Type
Single Family Residence
Listing Status
Active
Purchase Type
For Sale
Square Footage
4,574 sqft
Subdivision
Leland Creek Sub
MLS Listing ID
IRE1047270
Style
Includes Rental Unit,Contemporary
Bedrooms
5
Full Baths
4
Half Baths
1
HOA Fees
$310/ann
HOA Y/N
Yes
Annual Tax Amount
$15,350
Tax Year
2024
Lot Size
0.600 Acres
Acres
0.6
Property Sub-Type
Single Family Residence
Source
ires
Location
State
CO
County
Grand
Community
Leland Creek Sub
Area
Out Of Area
Zoning
MR1
Direction
Take US Hwy 40 to Winter Park, Left onto Grand Park Dr, Left onto Kings Crossing Rd, Right onto Leland Creek Circle.
Rooms
Family Room
1
Basement
Full, Partially Finished, Walk-Out Access
Interior
Interior Features
Eat-in Kitchen, Separate Dining Room, Cathedral Ceiling(s), Open Floorplan, Workshop, Pantry, Walk-In Closet(s), Washer/Dryer Hookup, Kitchen Island, High Ceilings
Heating
Radiant
Cooling
Wall/Window Unit(s), Ceiling Fan(s)
Flooring
Wood
Fireplaces Type
Two or More, Gas, Gas Log, Living Room, Masonry
Appliance
Gas Range, Down Draft, Self Cleaning Oven, Double Oven, Dishwasher, Refrigerator, Bar Fridge, Washer, Dryer, Microwave, Trash Compactor, Freezer, Gas Bar-B-Q, Some Furniture, Disposal, Fire Alarm
Laundry
Sink
Exterior
Exterior Feature
Balcony, Hot Tub, Heated Garage, Oversized Garage, Tandem Garage
Parking Features
Garage Door Opener
Fence
Dog Run/Kennel
Community Features
Park
Utilities Available
Natural Gas Available, Electricity Available, Propane, Cable Available, High Speed Avail
View Y/N
Yes
View
Mountain(s)
Roof Type
Composition
Improvements
No
Porch
Patio, Deck
Garage
Yes
Building
Lot Description
Wooded, Evergreen Trees, Level, City Limits, Paved, Gutters, Sidewalks, Fire Hydrant within 500 Feet
Sewer
Public Sewer
Water
City
Architectural Style
Includes Rental Unit, Contemporary
Level or Stories
Two
Structure Type
Frame,Stone,Wood Siding
New Construction
false
Schools
Elementary Schools
Fraser Valley
Middle Schools
East Grand
High Schools
East Grand 2
School District
East Grand 2
Others
Acceptable Financing
Cash, Conventional
Listing Terms
Cash, Conventional
Special Listing Condition
Licensed Owner
Virtual Tour
https://listings.creativeedgemedia.com/videos/4c904ed5-0c17-4442-a1fd-46c9a6ec2be4

Listed by Amanda D. Dowell
Mortgage Calculator
Mortgage values are calculated by Lofty and are for illustration purposes only, accuracy is not guaranteed.