
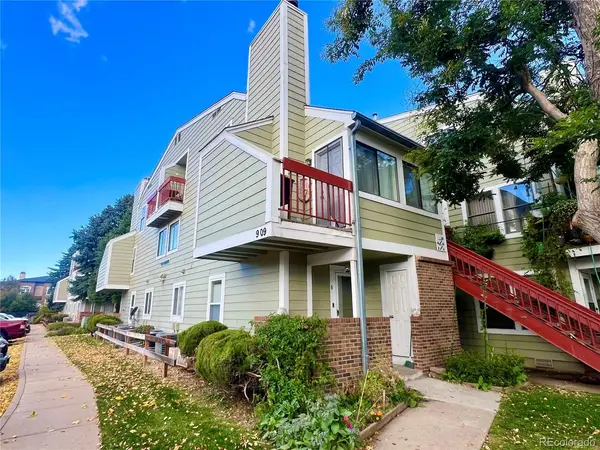
909 S Dawson #19 , Aurora, CO 80012
$ 148,000
Bed Rooms
1
Bath Rooms
1
SqFt
482

Highlight
Year Built
1983
ON MARKET
354
Property Type
Condo
Price per Sqft
$307
Car Garage
1.0
Property Details
Key Details
Sub Type
Condominium
Listing Status
Active
Purchase Type
For Sale
Square Footage
482 sqft
Subdivision
Sable Cove
MLS Listing ID
IRE4373347
Bedrooms
1
Full Baths
1
HOA Fees
$255/mo
HOA Y/N
Yes
Annual Tax Amount
$629
Tax Year
2024
Property Sub-Type
Condominium
Source
ires
Location
State
CO
County
Arapahoe
Community
Sable Cove
Area
Metro Denver
Rooms
Basement
Radon Test Available
Interior
Interior Features
Open Floorplan
Heating
Forced Air
Cooling
Ceiling Fan(s), Attic Fan
Appliance
Refrigerator, Washer, Dryer, Microwave, Disposal, Fire Alarm
Exterior
Community Features
Pool
View Y/N
No
Roof Type
Fiberglass
Porch
Deck
Garage
Yes
Building
Lot Description
House Faces South, Paved
Sewer
Public Sewer
Water
City
Level or Stories
Three Or More
Structure Type
Vinyl Siding
New Construction
false
Schools
Elementary Schools
Tollgate
Middle Schools
Aurora Hills
High Schools
Adams-Arapahoe 28J
School District
Adams-Arapahoe 28J
Others
HOA Fee Include
Trash,Exterior Maintenance,Water,Insurance,Sewer
Acceptable Financing
Cash, Conventional, FHA, VA, 1031 Exchange
Listing Terms
Cash, Conventional, FHA, VA, 1031 Exchange
Special Listing Condition
Private Owner

Listed by Tong Zhang
Mortgage Calculator
Mortgage values are calculated by Lofty and are for illustration purposes only, accuracy is not guaranteed.
Amenities & Attractions