
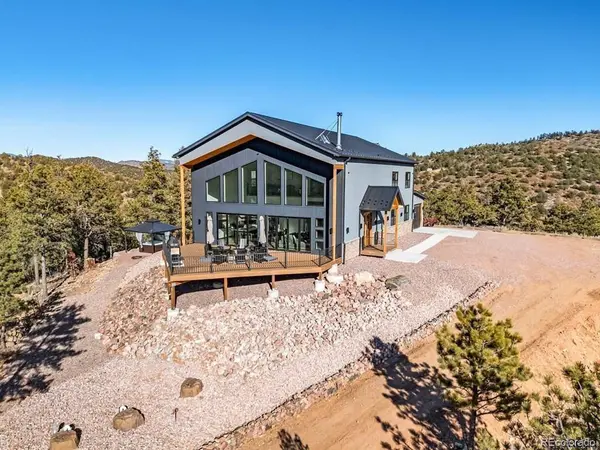
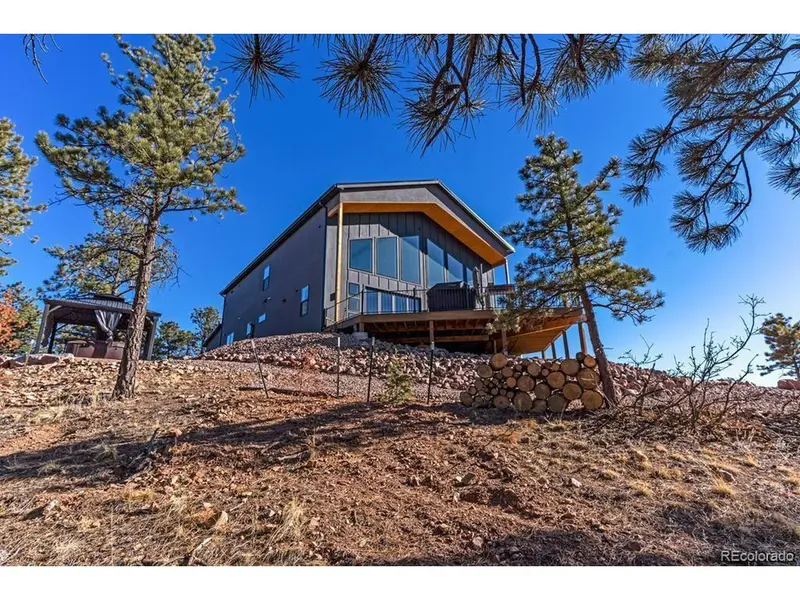
1776 Delilah , Canon City, CO 81212
$ 1,110,000
Bed Rooms
5
Bath Rooms
3
SqFt
4,446
Highlight
Year Built
2024
ON MARKET
490
Property Type
Single Family Home
Price per Sqft
$249
Car Garage
2.0
Property Details
Key Details
Sub Type
Single Family Residence
Listing Status
Active
Purchase Type
For Sale
Square Footage
4,446 sqft
Subdivision
Deliliah Peak
MLS Listing ID
IRE7697108
Bedrooms
5
Full Baths
3
HOA Fees
$400/ann
HOA Y/N
Yes
Annual Tax Amount
$19
Tax Year
2024
Lot Size
35.000 Acres
Acres
35.0
Property Sub-Type
Single Family Residence
Source
ires
Location
State
CO
County
Fremont
Community
Deliliah Peak
Area
Out Of Area
Direction
Take Hwy 50 west to Hwy 9 turn right for 9 miles turn left for 3 miles to Delilah entrance turn right on Delilah Drive and follow to 1776 on the left. gate codes and garge code
Interior
Interior Features
Cathedral Ceiling(s), Open Floorplan, Walk-In Closet(s), Wet Bar, Kitchen Island
Heating
Wood Stove, Radiant
Cooling
Ceiling Fan(s)
Appliance
Dishwasher, Refrigerator, Washer, Dryer, Microwave
Exterior
Exterior Feature
Hot Tub
Parking Features
Attached
View Y/N
No
Roof Type
Other
Porch
Deck
Garage
Yes
Building
Sewer
Septic Tank
Water
Well, Cistern
Level or Stories
Two
Structure Type
Stucco,Concrete
New Construction
false
Schools
Elementary Schools
Washington
Middle Schools
Canon City
High Schools
Canon City Re-1
School District
Canon City Re-1
Others
Acceptable Financing
Cash, Conventional, VA
Listing Terms
Cash, Conventional, VA
Special Listing Condition
Private Owner

Listed by Linda Mattson
Mortgage Calculator
Mortgage values are calculated by Lofty and are for illustration purposes only, accuracy is not guaranteed.