
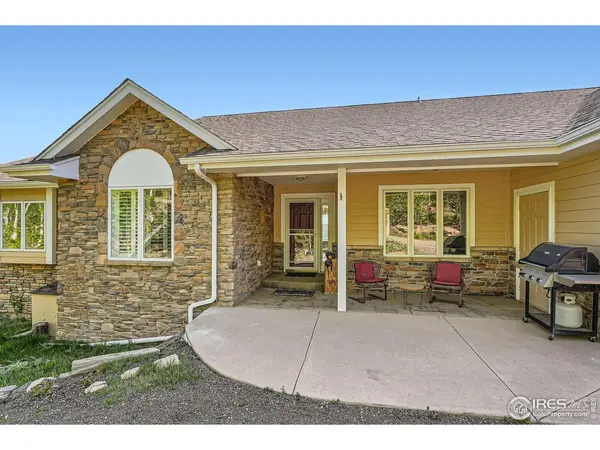
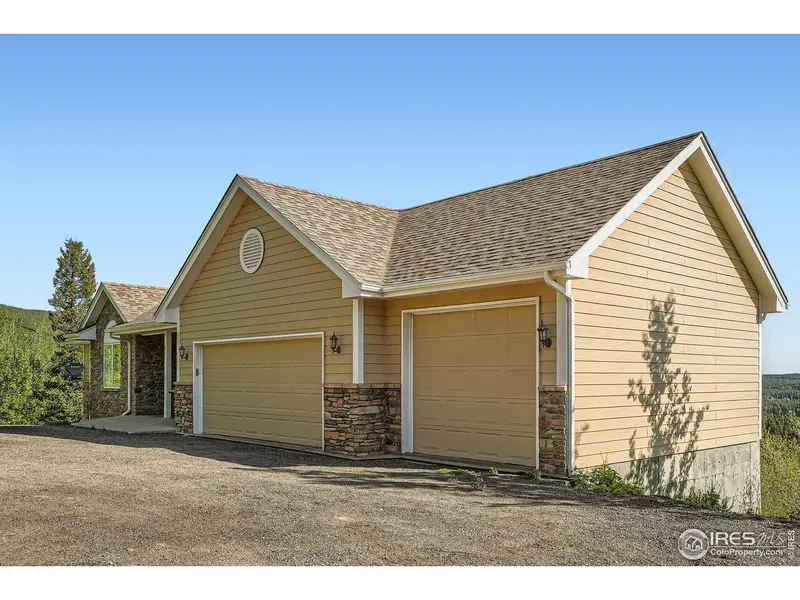
557 Highpoint , Black Hawk, CO 80422
$ 799,000
Bed Rooms
3
Bath Rooms
3
SqFt
4,543
Highlight
Year Built
2004
ON MARKET
483
Property Type
Single Family Home
Price per Sqft
$175
Car Garage
3.0
Property Details
Key Details
Sub Type
Single Family Residence
Listing Status
Active
Purchase Type
For Sale
Square Footage
4,543 sqft
Subdivision
Dory Lakes Filing #1
MLS Listing ID
IRE1036538
Style
Contemporary
Bedrooms
3
Full Baths
2
Half Baths
1
HOA Fees
$60/ann
HOA Y/N
Yes
Annual Tax Amount
$1,459
Tax Year
2025
Lot Size
1.820 Acres
Acres
1.82
Property Sub-Type
Single Family Residence
Source
ires
Location
State
CO
County
Gilpin
Community
Dory Lakes Filing #1
Area
Suburban Mountains
Zoning
RES
Direction
Take CO-119 to East on Dory Lakes Drive. Continue on Dory Lakes Drive past W Dory Way, past N and S Dory Lakes Dr, road becomes Highpoint Circle. Continue straight to #557 on the left. There's plenty of room to turn around in the driveway.
Rooms
Basement
Full, Unfinished, Slab, Walk-Out Access, Daylight, Built-In Radon
Interior
Interior Features
Separate Dining Room, Cathedral Ceiling(s), Open Floorplan, Pantry, Walk-In Closet(s), Washer/Dryer Hookup, High Ceilings
Heating
Forced Air, 2 or more Heat Sources, Humidity Control
Cooling
Ceiling Fan(s)
Flooring
Wood
Fireplaces Type
Living Room
Equipment
Satellite Dish, Fireplace Tools Included
Appliance
Electric Range, Double Oven, Dishwasher, Refrigerator, Washer, Dryer, Trash Compactor, Freezer, Disposal, Fire Alarm
Laundry
Sink
Exterior
Exterior Feature
Balcony, Oversized Garage
Parking Features
Garage Door Opener, Attached
Community Features
Playground, Park
Utilities Available
Natural Gas Available, Electricity Available, Wood/Coal, Cable Available, Satellite Avail, High Speed Avail
View Y/N
Yes
View
Mountain(s)
Roof Type
Composition
Improvements
No
Porch
Patio
Garage
Yes
Building
Lot Description
Wooded, Evergreen Trees, Deciduous Trees, Native Grass, Sloping Lot, House Faces South, Unincorporated, Lake Access, Gutters
Sewer
Septic Tank
Water
Well
Architectural Style
Contemporary
Level or Stories
One
Structure Type
Frame
New Construction
false
Schools
Elementary Schools
Gilpin
Middle Schools
Gilpin
High Schools
Gilpin
School District
Gilpin
Others
HOA Fee Include
Common Amenities
Acceptable Financing
Cash, Conventional, FHA, VA
Listing Terms
Cash, Conventional, FHA, VA
Special Listing Condition
Private Owner
Virtual Tour
https://cdn-properties.virtuance.com/699080/videos/557_Highpoint_Cir_-_Unbranded.mp4

Listed by Daniel Williams
Mortgage Calculator
Mortgage values are calculated by Lofty and are for illustration purposes only, accuracy is not guaranteed.