
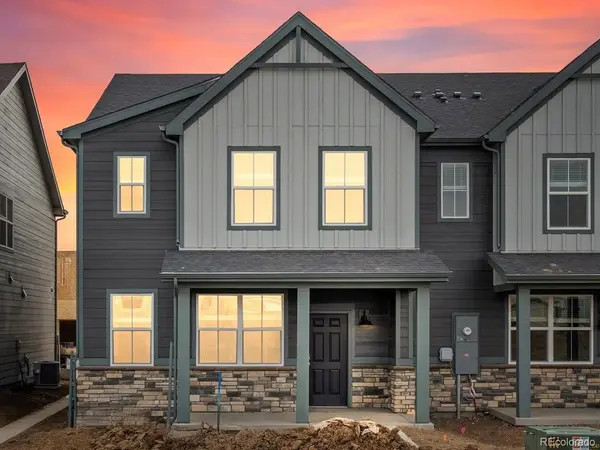
1622 Riverplace #1 , Windsor, CO 80550
$ 428,990
Bed Rooms
3
Bath Rooms
3
SqFt
1,879

Highlight
Year Built
2025
ON MARKET
417
Property Type
Townhouse
Price per Sqft
$228
Car Garage
2.0
Property Details
Key Details
Sub Type
Townhouse
Listing Status
Active
Purchase Type
For Sale
Square Footage
1,879 sqft
Subdivision
Poudre Heights
MLS Listing ID
IRE9946904
Style
Chalet
Bedrooms
3
Full Baths
2
Half Baths
1
HOA Fees
$110/mo
HOA Y/N
Yes
Annual Tax Amount
$3,890
Tax Year
2024
Lot Size
2,178 Sqft
Acres
0.05
Property Sub-Type
Townhouse
Source
ires
Location
State
CO
County
Weld
Community
Poudre Heights
Area
Greeley/Weld
Zoning
RES
Direction
From I-25 take Exit 262 for CO-392 toward Windsor. Head east on CO-392 for about 5 miles. Turn left onto Colorado River Drive. Continue to 1633 Colorado River Drive.
Rooms
Basement
Crawl Space, Slab, Sump Pump
Interior
Interior Features
Pantry, Walk-In Closet(s), Kitchen Island
Heating
Forced Air
Cooling
Central Air
Appliance
Dishwasher, Refrigerator, Washer, Dryer, Microwave, Disposal, Fire Alarm
Exterior
Utilities Available
Natural Gas Available, Electricity Available, Cable Available
View Y/N
No
Roof Type
Composition
Porch
Patio
Garage
Yes
Building
Lot Description
House/Lot Faces SW, Paved
Sewer
Public Sewer
Water
City
Architectural Style
Chalet
Level or Stories
Two
Structure Type
Composition
New Construction
true
Schools
Elementary Schools
Tozer
Middle Schools
Windsor
High Schools
Weld Re-4
School District
Weld Re-4
Others
Acceptable Financing
Cash, Conventional, FHA, VA, 1031 Exchange
Listing Terms
Cash, Conventional, FHA, VA, 1031 Exchange
Special Listing Condition
Builder

Listed by Kerrie Young
Mortgage Calculator
Mortgage values are calculated by Lofty and are for illustration purposes only, accuracy is not guaranteed.